Home › Screened Porch and Room Enclosures
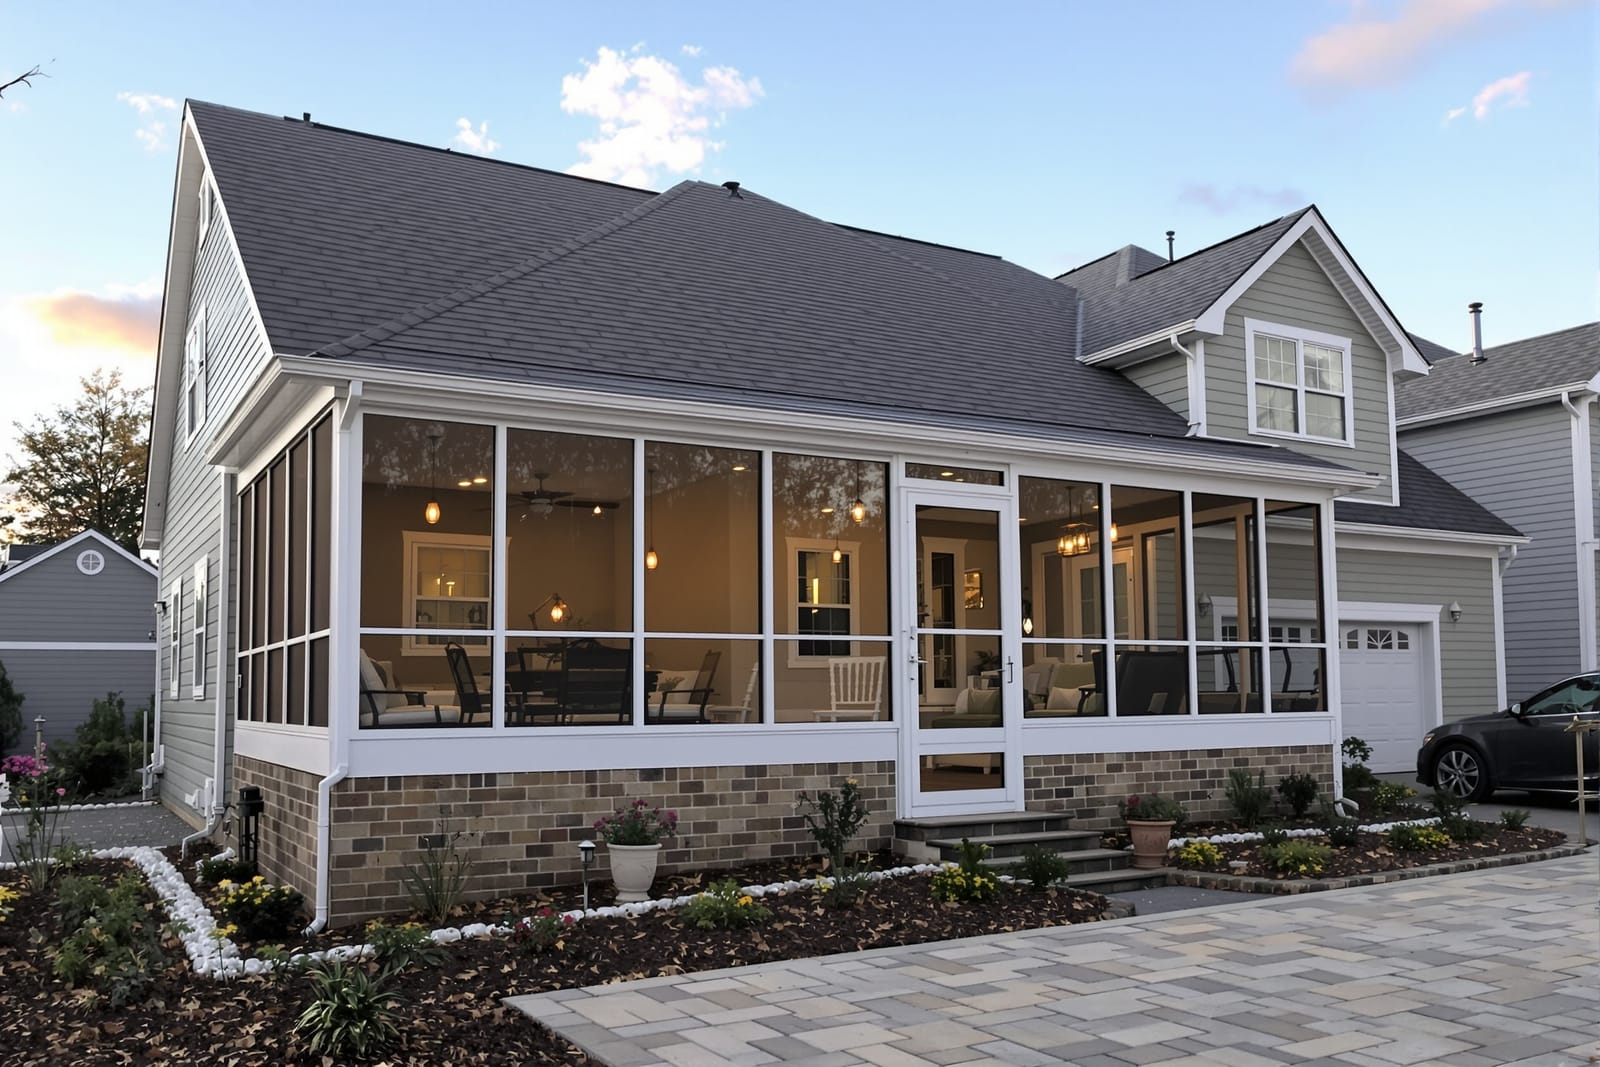
Savannah Screens creates custom screened porch installation and screen room enclosures in Savannah, GA for year round outdoor enjoyment. We design screen porch enclosures that fit your architecture and add living space without a full addition. Relax outside without bugs or debris in a bright, breezy screened room.
Savannah Screens provides professional screened porch installation throughout Savannah, GA, Georgia and the surrounding area. Our licensed, insured crew delivers safe, clean, on-time work with a free estimate before anything begins. Call (912) 800-0780 or request your free quote.
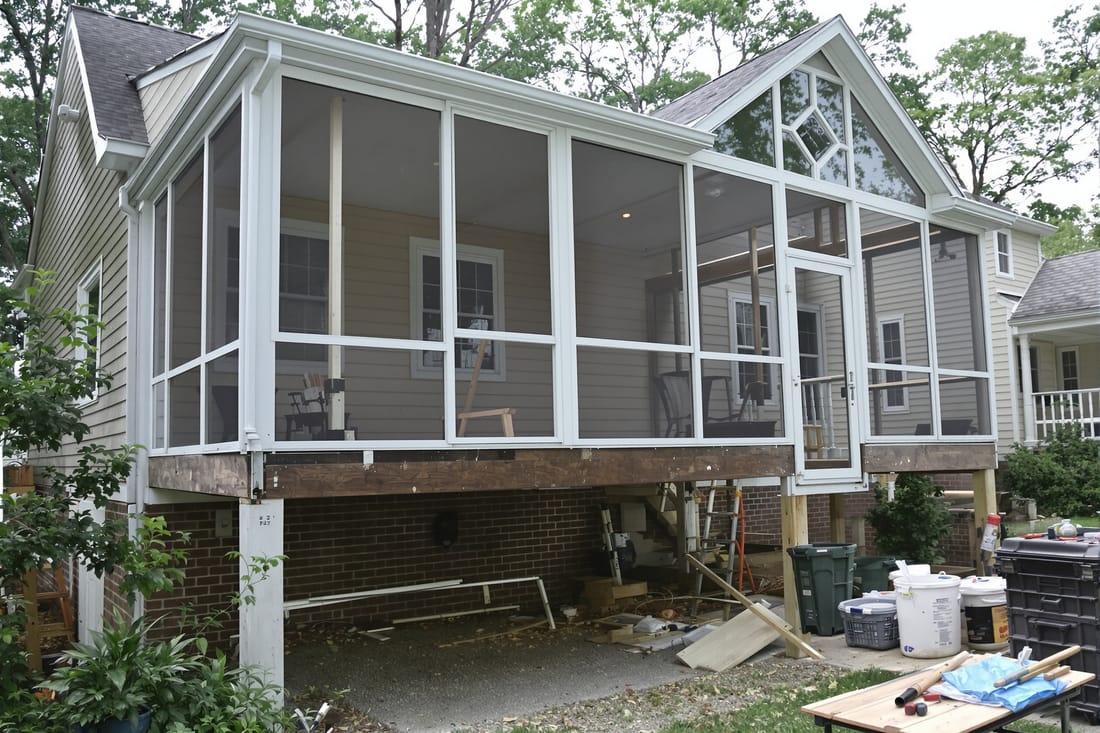
Screened porch installation tailored to Savannah homes
Screened porch and room enclosure projects in Savannah are not one size fits all. Savannah Screens starts by looking at what you actually have: a low country bungalow in Ardsley Park, a 1990s subdivision home in Georgetown, or a historic cottage near the Starland District. The structure, age, and condition of your porch or patio determine what can safely be enclosed and what needs reinforcement.
Our screened porch installation process always begins with an on site inspection. We check existing posts, beams, and railings, measure the slab or decking for level, look for rot around the band joist, and identify any code concerns like stair rail heights or unsafe guardrails. For older Savannah homes with termite history or moisture issues, we probe wood with an awl and recommend replacement where needed before any screens go in.
Once the structure checks out, we talk through the use of the space. Some customers want a simple bug free sitting area to escape gnats and mosquitoes. Others want a full room enclosure that feels like an extra living room with ceiling fans, a TV, and pet friendly lower panels. That intended use drives material selection, layout of doors and openings, and whether you might want upgrades like privacy screen or vinyl inserts for wind and pollen control.
You get a clear, line item proposal that lists framing modifications, screen material, door type, trim details, hardware, and any electrical coordination for fans and lights. There are no vague allowances. You see exactly what is included before we schedule the work, which helps you compare our screened porch installation to other bids on more than just a single total number.
Framing, structure, and weather details that matter here
In coastal Georgia, the structure that holds your screen is just as important as the screen itself. Savannah Screens uses treated lumber or aluminum framing that is appropriate for our humidity and salt air. For ground level porches, we often reinforce the bottom rail with additional blocking so pets and kids cannot push it out. On elevated decks, we verify that the existing railing can either be converted to a screened wall or that new posts are needed to meet current load and wind expectations.
We pay attention to prevailing winds from the river and marsh side. If you get strong afternoon storms from a consistent direction, we can design the screened porch enclosure so that more robust framing and impact points are on that side and incorporate heavier duty door closers and latches to prevent slamming. Around the coast, especially out toward Wilmington Island and Skidaway, we recommend corrosion resistant fasteners and hardware with stainless or coated finishes, since cheaper parts rust out quickly.
Roof tie ins are another key point. For many Savannah homes, the existing porch roof is an add on that was never fully integrated into the main structure. Before enclosing, we examine the connection at the house wall, look for leaks, and often recommend resealing flashing or adding drip edge to keep water from running back into the enclosure. We also verify that your soffit vents are not blocked by new framing, since airflow is important in our humid climate to avoid mold.
Where local conditions call for it, we install kick plates or solid lower panels to keep rain splash and debris off the screens. This is common for homes near unpaved alleyways or in low spots that hold water during heavy storms. The result is a screened porch enclosure that lasts longer and stays cleaner with less maintenance from you.
Screen and enclosure material choices that fit Savannah’s climate
Savannah Screens walks you through real material options instead of a single stock package. For most screened porch installations, you will choose between standard fiberglass insect screen, premium polyester or pet resistant screen, and finer mesh designed to block no see ums and gnats that are common around marshy areas and shaded lots.
Fiberglass is the most common and cost effective. It gives good airflow and visibility but can snag if pets jump on it. Pet resistant screen is thicker and tougher, a good match for families with dogs that like to lean on the porch walls. For homes near waterways, golf course ponds, or marsh, we often recommend finer gnat mesh on at least the lower panels. It slightly reduces airflow, but the tradeoff is far fewer biting insects sneaking in.
For room enclosures that border busy streets like Victory Drive or near neighborhood cut throughs, privacy screen can be used on select walls. This maintains light inside while reducing outside visibility during the day. You can mix privacy screen on one or two sides with standard screen elsewhere so you still catch river breezes.
We also install vinyl or acrylic removable panels for customers who want an extended season room. These clear inserts clip or track into place over the screen to cut wind and pollen when needed. In Savannah, that is useful for spring pollen season and winter cold snaps. When the weather is mild, you just slide or pop them out and return to an open screened porch. We explain the pros, cons, and cost difference for each material during the estimate so you can tailor the enclosure to how you really live.
Cost factors, timelines, and permitting in Savannah, GA
Most screened porch installations and room enclosures in Savannah do not cost the same, even if they look similar at first glance. Savannah Screens explains the main drivers so you can understand where your money is going.
Size and height are the first factors. Taller enclosures require more framing, more material, and additional labor for ladder or scaffold work. Converting a simple 10 by 12 covered porch is far less involved than enclosing a 30 foot wide elevated deck with cathedral ceilings. Existing condition is the next driver. If we have to replace rotted posts, sister joists, or repair a failing slab, that adds to the scope but also prevents failures later.
Material choices impact cost. Pet resistant and gnat mesh cost more than basic fiberglass. Aluminum framing costs more than wood, but it cuts down on future painting and potential rot. Adding custom doors, double French style screen doors, or heavy duty hardware for high traffic areas also affects the budget.
Regarding permitting, some simple screen replacements do not require a permit, but new room enclosures, changes to the footprint, or structural modifications often do. In the City of Savannah and Chatham County, codes and HOA rules can differ by neighborhood. Savannah Screens helps you determine if your project needs drawings or approval and can coordinate basic permit applications where required. This prevents headaches later if you decide to sell the home or if an inspector is called out after the fact.
Typical straightforward porch enclosure projects take a few days once we start, while more complex room enclosures that involve structural corrections, electrical coordination, or custom doors may take a week or more. We schedule around rain whenever possible and keep you updated so you are not wondering when crews will show up.
Common screened porch problems and how we prevent them
Savannah’s humidity, salt air, and insects create predictable issues for screened porches and room enclosures. Savannah Screens designs and installs with those specific problems in mind so you spend more time using your porch and less time repairing it.
One common issue is screen sagging and loose spline. With temperature swings and sun exposure, low quality spline can shrink or harden, which lets screen pull free at the edges. We use spline sizes that match the framing grooves correctly and choose materials that hold up better in our climate. For larger spans, we break the wall into separate bays so each piece of screen covers a manageable area and is less likely to bow.
Another local problem is mildew along the lower sections where morning dew and rain splash stay the longest. To reduce this, we often include a small gap and sloped sill or a solid kick panel that sheds water outward. We also recommend screen colors that hide minor staining better, usually charcoal instead of bright white, while still maintaining good outward visibility.
Rust and corrosion on hardware are a fact of life closer to the river and coast. That is why we specify corrosion resistant hinges, latches, and fasteners as a standard on many Savannah installations. This is especially important for screen doors, which see constant movement and are the first place cheap hardware fails.
Insects getting in through the floor or roof gaps are another complaint we hear when we replace old enclosures. We seal common entry points with appropriate flashing, foam where needed, and insect screening at the underside or along gaps between decking boards and wall framing. We also look for gaps at the top where the screen might meet an irregular roof line and close those off without trapping water.
Because of hurricane season, customers sometimes ask what happens to screens in major storms. While no screen is storm proof, we can recommend design choices that reduce risk, such as avoiding very wide single spans on exposed sides and making panels easier to repair if flying debris ever does cause damage.
What to expect when you hire Savannah Screens
Working with Savannah Screens for your screened porch installation or room enclosure is straightforward. After your initial call or form submission, we schedule a site visit where we listen to how you want to use the space, measure carefully, and check the structural condition. You receive a written estimate that breaks out framing, screening, doors, trim, and any optional add ons like privacy mesh or vinyl panels.
Before work starts, we confirm material choices and finishes, such as screen type, frame color for aluminum systems, or paint and stain plans for wood. We also coordinate timing around other trades if you are adding electrical or flooring at the same time. On the first day on site, our crew reviews the plan with you, confirms door swings and opening locations, and sets clear boundaries for work areas so landscaping and existing furnishings stay protected.
During construction, we remove old railings or screens cleanly, make any structural repairs that were planned, and then build out the enclosure framing. Screens are installed last so they do not get damaged while other work is still going on. We install doors, adjust them for proper closing, and add weatherstripping and sweeps where appropriate to reduce insect entry.
At completion, we walk the enclosure with you and check for proper screen tension, smooth door operation, and clean caulk lines where framing meets the house. You receive basic care instructions, such as how to wash screens without stretching them and how to check for early signs of wear in our climate. If your project includes removable panels, we show you exactly how to take them in and out and store them without scratching.
Savannah Screens focuses on long term use, not just appearance on day one. Our goal is that your new screened porch or room enclosure feels like a natural extension of your home and handles Savannah’s bugs, weather, and moisture better than the quick, one size fits all solutions you may have seen elsewhere.